Kansas City's Clay Soil and Your Basement
Finishing a basement is one of the best ways to add livable square footage to a Kansas City home without building an addition. But basements in this region come with a specific challenge that homeowners need to understand before hanging a single sheet of drywall: the soil. Much of the KC metro sits on expansive clay soil, and that clay has a direct effect on how basements behave.
Expansive clay swells when it absorbs water and shrinks as it dries. Through KC's wet springs and drier summers, the soil around a foundation is constantly changing volume, pushing against foundation walls and shifting moisture around the structure. This is why so many KC-area basements deal with moisture intrusion, occasional foundation cracking, and dampness that a basement in sandier soil might never see.
The good news is that these conditions are well understood and manageable. A basement finish that respects the clay-soil reality — that gets moisture and drainage handled first — can be a dry, comfortable, valuable living space for decades. A finish that ignores it risks trapping moisture behind new walls, where it damages your investment and can create mold. This guide walks through doing it the right way.
Solve Moisture Before You Finish Anything
If there is one principle that governs basement finishing in Kansas City, it is this: address moisture before you finish the space, not after. Framing, insulating, and drywalling over a moisture problem does not make it go away — it hides it, and buys you an expensive tear-out down the road.
Before any finishing begins, an honest assessment of the basement's moisture situation should answer:
- Is water getting in? Look for staining, efflorescence (the white mineral residue water leaves on concrete), dampness after rain, or a musty smell — all signs that water or water vapor is entering.
- Where is it coming from? Water can enter through foundation cracks, at the joint where the wall meets the floor, or as vapor migrating through the concrete itself. Each has a different remedy.
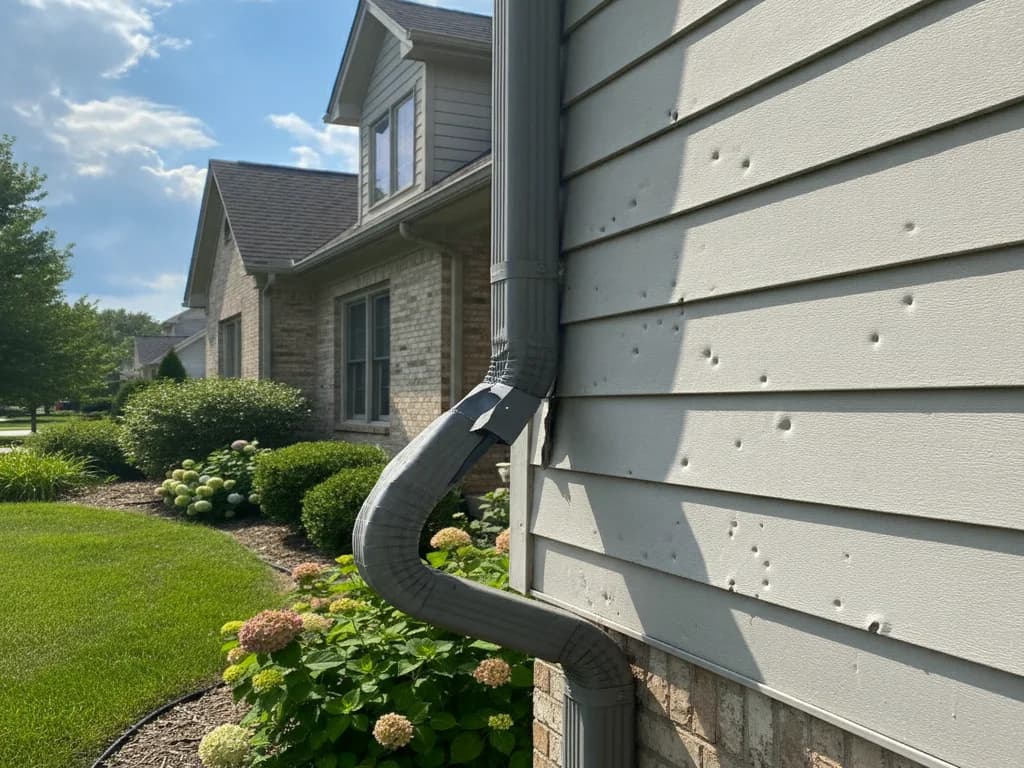
- How does the exterior drain? Grading that slopes toward the house, clogged or missing gutters, and downspouts that dump next to the foundation all push water at the basement. Often the cheapest, most effective fixes are outside.
Getting these answers first shapes the entire project. Sometimes the fix is as simple as regrading soil and extending downspouts away from the foundation; sometimes it involves interior drainage and a sump system. Either way, resolving moisture is the foundation the rest of the finish is built on. Our basement finishing approach starts here, not with drywall.
Drainage, Sump Systems, and Keeping Water Out
Because of the clay soil and the water it holds against foundations, many KC basements need active water management to stay reliably dry. The specifics depend on your home, but these are the common elements of a sound approach.
- Exterior grading and gutters. The first line of defense is keeping water away from the foundation in the first place. Soil should slope away from the house, gutters should be clear and functional, and downspouts should discharge well away from the foundation. This is often the highest-value, lowest-cost step.
- Interior perimeter drainage. Many finished KC basements rely on a drainage system installed at the interior perimeter that collects any water reaching the floor edge and channels it to a sump pit.
- A sump pump system. A sump pump collects water and pumps it away from the home. In a climate with heavy spring rains, a reliable sump system — ideally with a backup for power outages — is cheap insurance against a flooded finished basement.
- Vapor and moisture barriers. Even without liquid water intrusion, concrete allows water vapor through. Proper vapor management behind finished walls and under finished floors keeps that vapor from reaching your framing and finishes.
The right combination for your basement depends on how water is behaving in your specific home, which is exactly why the moisture assessment comes first. Over-building where it is not needed wastes money; under-building where it is needed risks the whole finish. A professional evaluation matches the solution to the actual conditions.
Egress and Code Requirements
Beyond moisture, the most important code topic in basement finishing is egress — a safe way out in an emergency. This matters most when your finished basement will include a bedroom or a sleeping area.
Building codes generally require that a basement bedroom have a compliant emergency escape and rescue opening — typically an egress window or door large enough for a person to exit and for a firefighter to enter, meeting minimum size and height requirements. In many KC-area basements, adding a bedroom means cutting in an egress window and building a window well, since original basement windows are often too small to qualify.
A few points to keep in mind:
- Egress is a safety requirement, not red tape. It exists so that anyone sleeping in the basement can get out, and rescuers can get in, during a fire or emergency.
- Basement finishing generally requires permits and inspections, which verify egress, electrical, and other work meets code. Requirements and current fees vary by jurisdiction across the metro, so confirm with your local building department. We cover how KC-area permitting differs by city in our guide to metro remodeling permits.
- Adding an egress window ties back to moisture management. A window well must be built with proper drainage so it does not become a place where water collects and finds its way in — another reason the clay-soil and drainage picture matters throughout the project.
Planning for egress and permitting from the start keeps your basement finish safe, legal, and free of surprises. It is a core part of doing the project correctly.
Finishing the Space the Right Way
Once moisture, drainage, and egress are handled, the finishing itself can proceed with confidence. The choices you make here should still respect that this is a below-grade space in a clay-soil climate.
- Moisture-tolerant materials. Choosing framing, insulation, and flooring approaches suited to below-grade conditions protects your finish if any incidental moisture ever occurs. This is a place where the right materials matter.
- Proper insulation. Insulating basement walls correctly improves comfort and energy efficiency while managing the temperature and vapor differences between the cool foundation and your warm living space.
- Thoughtful mechanicals. Basements house furnaces, water heaters, and other equipment. A good finish plans around them for access and code compliance, rather than boxing them in awkwardly.
- Lighting and layout. Basements start with little natural light, so a smart lighting plan and an open layout keep the space from feeling like a basement.
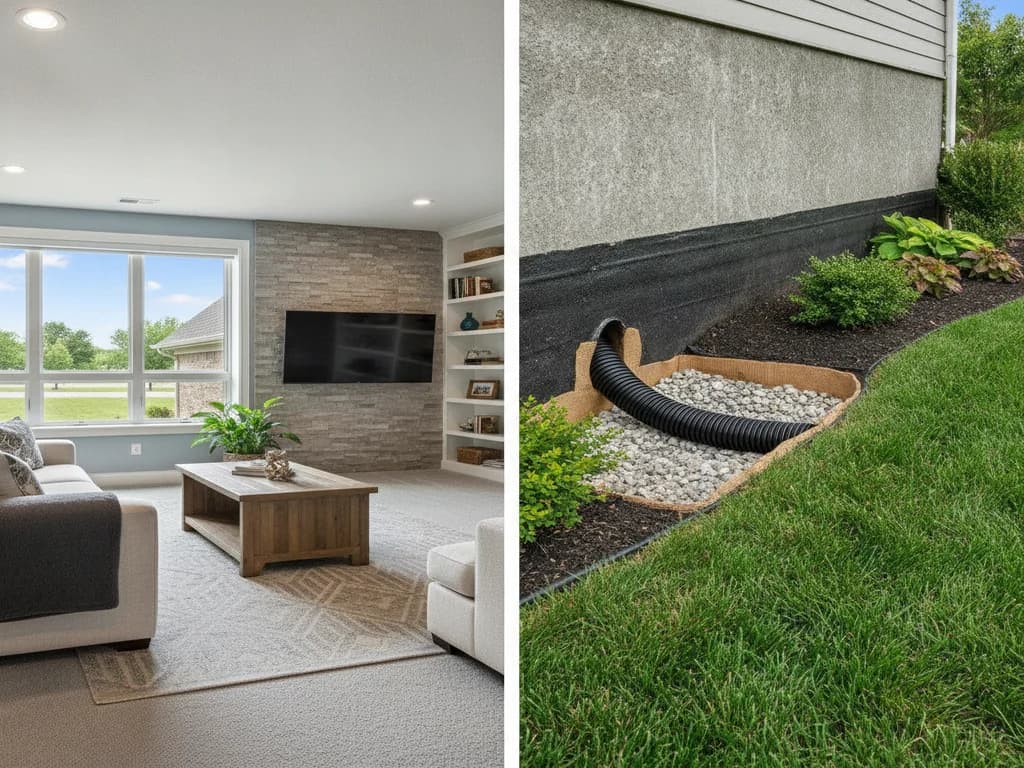
Done well, a finished KC basement does not feel below grade at all — it feels like a natural extension of the home. The difference is entirely in the preparation and the quality of the work behind the walls. Our interior remodeling team approaches basements with the full picture in mind.
What You Can Do With a Finished KC Basement
A properly finished basement is some of the most flexible square footage in a home. Because it is out of the main flow of the house, it lends itself to uses that benefit from a little separation. Popular options for KC homeowners include:
- A family or media room — a comfortable space to spread out, watch movies, and gather.
- A guest suite or additional bedroom, which, with proper egress, adds real functional living space.
- A home office or gym, giving you dedicated space that the main floor may not have room for.
- A playroom or hobby space that keeps the clutter of daily life out of the main living areas.
- A combination — many finished basements blend several of these into one flexible lower level.
Whatever you envision, the path to getting there runs through the fundamentals: handle moisture and drainage, meet egress and code, then finish with materials suited to the space. Get those right, and a finished basement is one of the highest-value, most-used improvements you can make to a Kansas City home. When you are ready to explore it, request a free estimate and we will start with an honest look at your basement's specific conditions.
Why does Kansas City's clay soil affect basement finishing?
Much of the KC metro sits on expansive clay soil that swells when wet and shrinks when dry. Through the region's wet springs and drier summers, this constantly changing soil pushes against foundation walls and moves moisture around the structure, which is why many KC basements experience moisture intrusion and dampness. Finishing a basement here requires managing that moisture first, or you risk trapping it behind new walls where it causes damage and mold.
Do I need to fix moisture before finishing my basement?
Yes — this is the most important rule of basement finishing in KC. Framing and drywalling over a moisture problem hides it rather than solving it, and leads to expensive tear-outs and potential mold later. Before finishing, assess whether water is getting in, where it comes from, and how the exterior drains. Sometimes the fix is as simple as regrading and extending downspouts; sometimes it involves interior drainage and a sump system.
Does a basement bedroom need an egress window in Kansas City?
Generally, yes. Building codes require a basement bedroom or sleeping area to have a compliant emergency escape and rescue opening — typically an egress window or door of a minimum size so a person can exit and a firefighter can enter. Many KC basements have windows too small to qualify, so adding a bedroom often means cutting in an egress window and building a properly draining window well. Confirm specific requirements with your local building department.
Does finishing a basement require a permit in the KC metro?
Basement finishing generally requires permits and inspections, which verify that egress, electrical, and other work meets code. Requirements and current fees vary by jurisdiction across the metro and the state line, so confirm the process with your specific local building department before starting. A contractor who works across the KC area can help you understand what your city requires.
Is a sump pump necessary for a finished basement in Kansas City?
Many KC basements benefit from a sump pump system because of the clay soil that holds water against foundations, especially during heavy spring rains. Combined with interior perimeter drainage, a reliable sump pump — ideally with a backup for power outages — protects a finished basement from water intrusion. Whether your specific basement needs one depends on how water behaves in your home, which is why a moisture assessment should come first.