The Charm — and Challenge — of KC's Historic Bungalows
Some of Kansas City's most beloved neighborhoods — Brookside, Waldo, and the historic districts around them — are filled with bungalows and Tudor-style homes built in the 1910s through the 1930s. These houses have character that new construction struggles to match: original woodwork, arched doorways, built-ins, and a sense of craftsmanship from an era when homes were built by hand. It is no wonder they remain so sought after.
But the kitchens in these homes were designed for a very different way of living. They tend to be small, closed off from the rest of the house, and built with materials and systems that are now a century old. Remodeling one of these kitchens is deeply rewarding, but it is not the same as updating a kitchen in a newer home. Behind those plaster walls you often find surprises: aging wiring, load-bearing partitions where you least expect them, and materials that require special handling.
Going in with realistic expectations — and a plan for the things that are common in homes of this age — is what separates a smooth remodel from a stressful one. This guide walks through the challenges KC homeowners most often encounter when remodeling a historic bungalow or Tudor kitchen, and how to approach each one responsibly.
Working With Plaster and Lath Walls
Homes from the 1910s–30s were built with plaster-over-lath walls rather than the drywall used today. Wet plaster was applied over thin wooden strips (lath) nailed to the studs. The result is a wall that is harder, more sound-dampening, and more brittle than drywall — and one that behaves very differently during a remodel.
What to expect:
- Plaster cracks and crumbles when disturbed, so cutting into it for new cabinets, outlets, or plumbing takes care to avoid spreading damage into surrounding areas.
- Walls are rarely plumb or square. A century of settling means openings and corners are often out of true, which affects how cabinets and countertops fit. Custom scribing and careful measuring matter more here than in a new home.
- Patching plaster is a skill. Matching the texture and profile of original plaster is not the same as taping drywall, and mismatched patches show. Some remodels blend plaster repair with drywall in new areas.
None of this is a reason to avoid remodeling — it is simply why an experienced crew that has worked in KC's older homes is worth having. They anticipate the quirks of plaster and lath instead of being surprised by them, which keeps the project on track. Our kitchen remodeling team is familiar with the realities of the metro's historic housing stock.
Knob-and-Tube–Era Wiring in Old Kitchens
Homes of this era were originally wired with knob-and-tube wiring, the standard method of the early 20th century. Over the decades, most homes have had some or all of it updated — but it is common to open a wall in a Brookside or Waldo kitchen and find original wiring still in place, or a patchwork of old and newer work layered on top of each other.
Old wiring matters in a kitchen remodel for a few reasons:
- Modern kitchens draw far more power than 1920s kitchens did. Today's ovens, microwaves, dishwashers, and small appliances require dedicated circuits and capacity that century-old wiring was never designed to carry.
- Original wiring often lacks a ground and the protections required by current electrical code, particularly the ground-fault protection kitchens now require near water.
- Insulation on old wiring becomes brittle with age, which is a genuine safety concern when it is disturbed during construction.
A responsible kitchen remodel in one of these homes almost always involves updating the electrical serving the space to meet current code — new circuits, proper grounding, and modern protection. This is work for a licensed electrician, and it is one of the reasons remodeling an old kitchen involves more than cosmetics. Planning for it from the start, rather than discovering it mid-project, keeps your timeline and budget realistic. Our general contracting team coordinates the licensed trades a project like this requires.
Opening Up a Load-Bearing Galley Kitchen
One of the most requested changes in a historic bungalow kitchen is opening it up — removing the wall that closes the kitchen off from the dining or living space to create the connected, open layout modern families prefer. It is a transformative change, but it comes with an important caveat in these old homes.
The wall you want to remove is often load-bearing. In many bungalows and Tudors, the galley kitchen is bounded by walls that carry structural load from above. You cannot simply tear one out. Removing or opening a load-bearing wall requires engineering a proper beam to carry that load, and often new support in the structure below — work that must be done correctly for the safety and integrity of the home.
Here is how a responsible approach unfolds:
- Determine whether the wall is load-bearing. This is not always obvious and should be assessed by a professional, sometimes with a structural engineer's input.
- Engineer the opening. If the wall carries load, a properly sized beam and support must be designed to replace it. This is where guessing is dangerous.
- Account for what is inside the wall. Load-bearing walls in old homes often carry wiring, plumbing, or ductwork that must be rerouted.
- Permit the work. Structural changes require permits and inspection. This protects you and preserves the home's value.
Done properly, opening up a galley kitchen turns a cramped, isolated space into the heart of the home while respecting the structure that has held it up for a hundred years. Because it touches structure, wiring, and often plumbing at once, this is a project where coordinated interior remodeling and general contracting really earn their keep.
Lead-Safe Work in Pre-1978 Homes
This is the most important safety topic in any historic KC kitchen remodel, and it is not optional. Homes built before 1978 — which includes virtually every bungalow and Tudor in Brookside, Waldo, and the surrounding historic neighborhoods — may contain lead-based paint. When that paint is disturbed during renovation, it can create lead dust and chips that are hazardous, especially to children and pregnant women.
The U.S. Environmental Protection Agency's Renovation, Repair and Painting (RRP) rule governs this work. Under the rule, contractors who disturb painted surfaces in pre-1978 homes must be properly certified and must follow lead-safe work practices — containing the work area, controlling dust, and cleaning up thoroughly. You can read the requirements directly on the EPA's lead program page.
What this means for your remodel:
- Hire a contractor who takes lead-safe work seriously. A responsible remodeler in KC's historic neighborhoods is familiar with the RRP rule and follows lead-safe practices as a matter of course.
- Expect containment and cleanup steps that add care to the process. These protect your family, and they are a sign the contractor is doing the job right.
- Do not treat DIY demolition casually in a pre-1978 home. Sanding, scraping, or tearing out painted plaster without proper precautions can spread lead dust through your living space.
Handling lead safely is simply part of doing historic-home remodeling correctly. It is one more reason these projects call for experienced professionals rather than the lowest bid.
Designing a Kitchen That Respects the Home
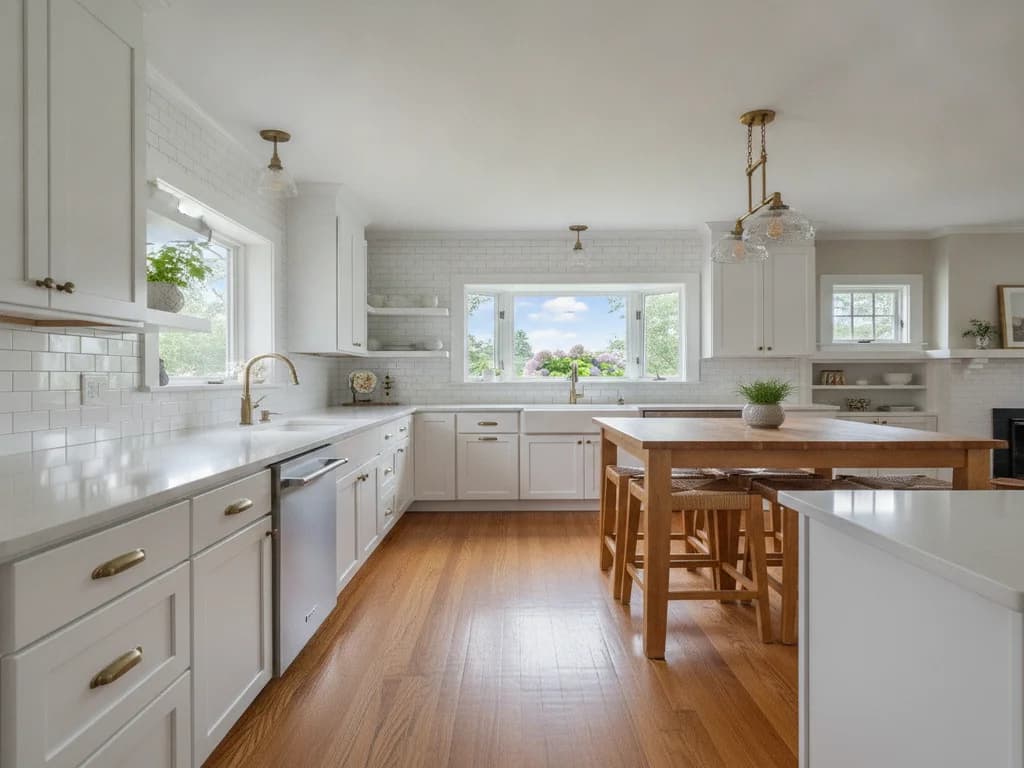
The best historic-home kitchen remodels find a balance: modern function without erasing the character that made you fall for the house. You can absolutely have the open layout, the storage, the appliances, and the workspace a contemporary kitchen needs while honoring the home's era.
A few design ideas that work well in KC bungalows and Tudors:
- Preserve and reuse original elements where you can — restored built-ins, original hardwood floors carried into the kitchen, or salvaged trim that ties the new space to the rest of the home.
- Choose cabinetry and finishes that nod to the era, like shaker or inset-style cabinets and classic materials, rather than styles that fight the home's architecture.
- Improve the light. Old kitchens are often dark; thoughtful lighting and, where structure allows, connecting the kitchen to adjacent rooms brings in the openness these homes tend to lack.
- Right-size the footprint. Sometimes borrowing space from an adjacent pantry, porch, or hallway gives you the room a modern kitchen needs without a full addition.
Remodeling a historic Kansas City kitchen is a project worth doing well. It rewards patience, craftsmanship, and respect for what makes these homes special. If you are planning one, our guide to kitchen remodel costs in Kansas City can help you set expectations, and you can always request a free consultation to talk through your home's specifics with a team that knows the metro's older neighborhoods.
Do I need special precautions to remodel a kitchen in a home built before 1978?
Yes. Homes built before 1978, including most historic KC bungalows and Tudors, may contain lead-based paint. When painted surfaces are disturbed during remodeling, lead dust can be created, which is hazardous — especially to children and pregnant women. The EPA's Renovation, Repair and Painting (RRP) rule requires contractors to be certified and to follow lead-safe work practices. Hire a remodeler familiar with these requirements, and see the EPA's lead program page for details.
Can I remove the wall to open up my bungalow's galley kitchen?
Often the wall enclosing a galley kitchen in these older homes is load-bearing, meaning it carries structural weight from above and cannot simply be removed. Opening it requires engineering a properly sized beam and support, plus rerouting any wiring or plumbing inside the wall, and it needs a permit and inspection. It is very achievable, but it must be assessed and done correctly for the safety of the home.
Does old wiring need to be replaced when remodeling a historic kitchen?
Usually, yes. Kitchens from the 1910s–30s were wired for far lower electrical demand and may still contain original knob-and-tube–era wiring that lacks grounding and modern protections. Today's kitchens require dedicated circuits and ground-fault protection near water. A responsible remodel updates the electrical serving the kitchen to meet current code, which is work for a licensed electrician and should be planned from the start.
Why are plaster walls a challenge in older Kansas City homes?
Plaster-over-lath walls are harder and more brittle than modern drywall, so they crack and crumble when cut into for cabinets, outlets, or plumbing. A century of settling also means walls are often out of plumb and square, which affects how cabinets and counters fit. Matching original plaster texture during patching is a specialized skill. An experienced crew anticipates these quirks rather than being surprised by them.
Can I keep my home's historic character in a modern kitchen remodel?
Absolutely. The best historic-home remodels balance modern function with the home's original character. You can preserve or reuse built-ins, trim, and hardwood floors, choose era-appropriate cabinetry and finishes, improve lighting to brighten traditionally dark kitchens, and, where structure allows, open the space to adjacent rooms. The goal is a fully functional modern kitchen that still feels true to a 1920s bungalow or Tudor.