Lighting is what separates a kitchen that merely looks good in photos from one that is a pleasure to cook in. A single ceiling fixture leaves you working in your own shadow at the counter; a well-layered plan lights the whole room, the work surfaces, and the island so the kitchen is bright where you need it and warm where you gather. It is one of the highest-impact, most-overlooked parts of a remodel.
This guide covers the layers of kitchen lighting, why under-cabinet task light is the layer that matters most, and how color temperature, dimming, and controls pull it all together.
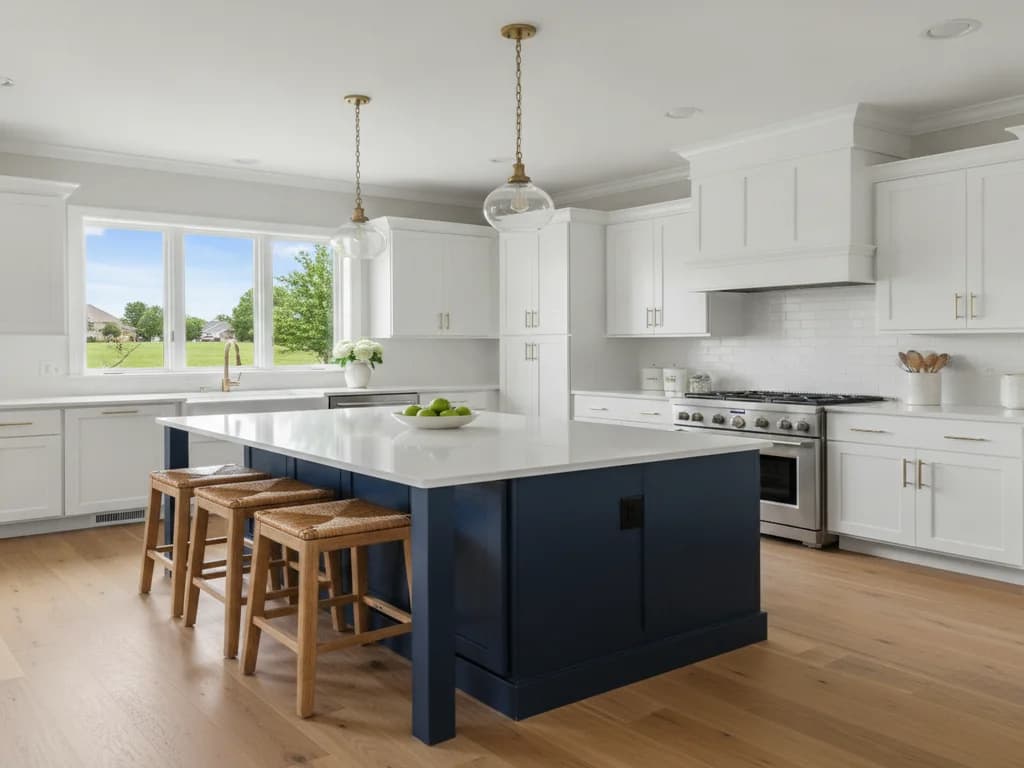
Ambient (general) light
The overall fill light for the room — usually recessed cans or a flush-mount, spaced evenly to light the floor and traffic paths. It is the base layer, but on its own it leaves your counters in shadow because your body blocks the ceiling light.
Task light
Light aimed directly at the work surfaces — most importantly under-cabinet lighting for the counters, plus focused light over the sink and range. This is where prep actually happens, and it is the layer that makes a kitchen genuinely usable.
Accent and decorative light
Island pendants, in-cabinet or glass-cabinet lighting, and toe-kick lighting. These add style and depth, define the island as a focal point, and double as gentle low-level light at night.
If you do one thing for your kitchen lighting, add under-cabinet lights. A bright ceiling fixture feels like enough until you stand at the counter and your own body throws a shadow across the cutting board. Under-cabinet lighting sits below the wall cabinets and washes the countertop directly, erasing that shadow and making the whole work surface usable. It is inexpensive to run during a remodel and it is the upgrade homeowners notice most once it is in. Focused light over the sink and range rounds out the task layer.
A color temperature around 2700K to 3000K keeps a kitchen warm and inviting, and a high-CRI light makes food and finishes look true. Just as important, keep the color temperature consistent across every fixture — mixing warm and cool bulbs makes a kitchen look disjointed. Dimmers, ideally zoned so the task and accent layers control separately, let the room shift from bright prep light to a soft evening glow. Efficient, ENERGY STAR-certified LED fixtures keep energy use and heat down.
Older Kansas City kitchens are frequently under-lit — a single center fixture, maybe a light over the sink, and nothing on the counters. Part of the reason is the wiring: homes from the mid-century and earlier were not wired for the number of circuits and fixtures a modern kitchen uses. A remodel is the moment to run proper lighting circuits and, in many older homes, to bring dated or unsafe wiring up to current code at the same time.
That electrical work is also why lighting is planned early, during rough-in, not chosen at the end. Recessed can locations, under-cabinet runs, island pendant boxes, and switch and dimmer placement are all wired before the walls close. Deciding the lighting plan up front is what makes the finished kitchen feel bright and intentional instead of an afterthought.