The island is the single most-requested feature in Kansas City kitchen remodels — the spot where families gather, kids do homework, and the cook has room to work. Done well, it is the heart of the kitchen. Done without enough clearance around it, it turns a good kitchen into a cramped one. The difference is almost always about size and space, not style.
This guide covers how to decide what your island should do, the clearances that keep it usable, the features worth building in, and when a peninsula is the smarter choice for your room.
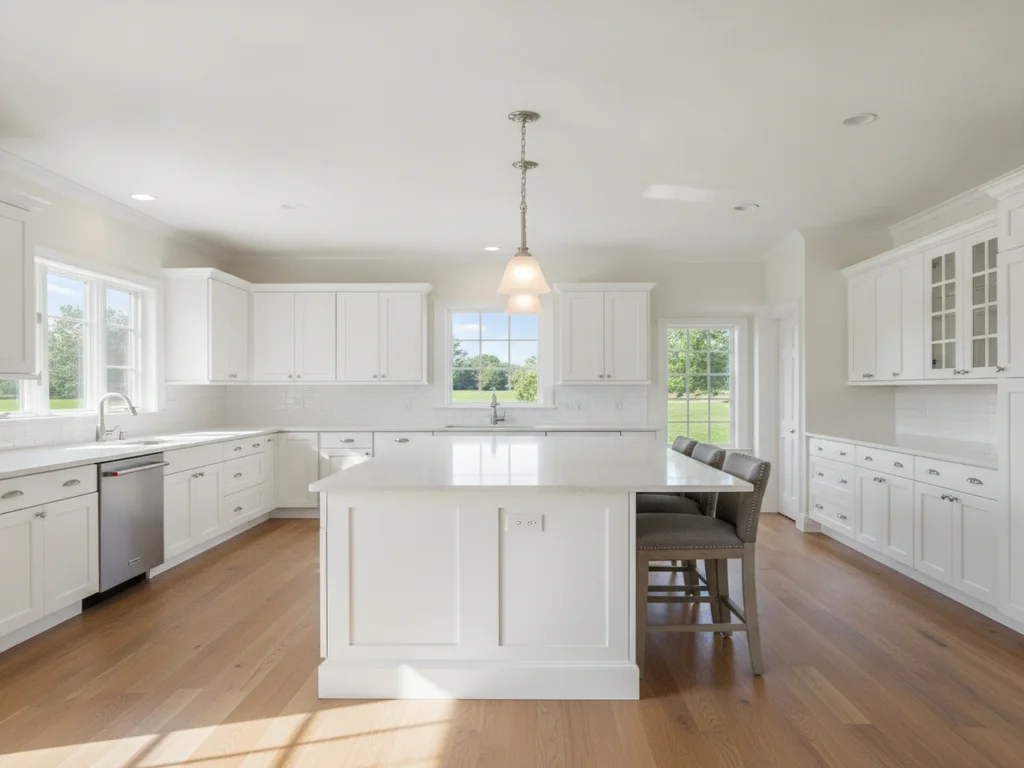
A great island starts with its job. Trying to make one island do everything at once is how they end up too big or too cluttered — so we start by deciding what matters most to you.
Prep and counter space
The most common job: a big, uninterrupted work surface. If prep space is the goal, keep the top clear rather than filling it with a sink or cooktop, and size it to how you actually cook.
Seating and gathering
An island with stool seating becomes the casual hub of the home. It needs enough overhang for knees and enough width per seat so people are not elbow to elbow.
Cooking or cleanup
A prep sink or a cooktop in the island puts a work zone at the center of the kitchen. Both add plumbing or ventilation and gas/electrical runs, so they are planned into the rough-in — and a cooktop island needs a ventilation plan.
Storage
Deep drawers, pull-outs, and cabinets on the island add serious storage. On a seating side, shallow cabinets or open shelving can face the room without stealing legroom.
The most important number in island design is the space around it, not the island itself. The National Kitchen & Bath Association's guidelines call for generous clearance on every working side — wider where the aisle is also a work zone — so two people, open appliance doors, and open cabinets are not fighting for room. An island that pinches the walkways makes the whole kitchen feel smaller. We size the island to protect those clearances, not to fill the floor.
Once the size is right, the features follow. Seating needs enough overhang for knees and width per stool. A prep sink or a cooktop turns the island into a work zone but adds plumbing, or gas and a ventilation plan, that we design into the rough-in. Deep drawers and pull-outs add storage, and a contrasting island color or a waterfall stone edge makes it a focal point. The one rule throughout: features never come at the cost of the clearances that keep the kitchen usable.
In Kansas City, the island question is often tied to opening up a closed floor plan. Many metro kitchens — the galley in a 1950s ranch, the compartmentalized split-level — do not have room for an island until a wall comes out and the layout is reworked. Once the space opens up, an island (or a peninsula) is usually the centerpiece of the new plan.
The most common island mistake we are called to fix is one that is too big for the room, leaving pinched walkways that make the whole kitchen feel tight. We size the island to leave comfortable clearance on every working side, so it adds function instead of stealing it. When the room cannot give an island the space it needs, a peninsula delivers much of the same benefit without choking the walkways.