You can put the finest quartz and custom cabinets into a kitchen and still end up frustrated if the layout fights you every time you cook. Layout — where the sink, stove, refrigerator, counters, and walkways land — is what determines whether a kitchen feels effortless or cramped. It is the decision that matters most, and the one worth getting right before you fall in love with finishes.
This guide covers the fundamentals we use to plan a Kansas City kitchen: the time-tested work triangle, the five layouts most KC homes fit into, and how to decide between an island and a peninsula.
The work triangle is the time-tested principle of placing the three busiest stations — sink, cooktop, and refrigerator — so moving between them is quick and unobstructed, with no leg crossed by heavy traffic. It is a starting framework, not a rigid rule. In larger kitchens and island layouts, we build on the same idea with distinct zones for prep, cooking, and cleanup.
Getting these relationships right is why layout comes before finishes. Once the triangle and walkways work, the cabinets, counters, and lighting fall into place around them.
Galley
Two parallel runs of cabinets and counter with a walkway between. Efficient and space-saving — the classic layout in many older KC ranches — but it can feel closed off, which is why homeowners often open one side into the living space.
L-shaped
Counters along two adjoining walls. It opens a corner of the room, works well with a dining table or a small island, and adapts naturally to open-concept living. A very flexible fit for a wide range of KC homes.
U-shaped
Counters on three walls, wrapping the cook in workspace and storage. Excellent for serious cooks and larger kitchens; in a smaller room it can feel tight, so it rewards enough floor space to breathe.
Island
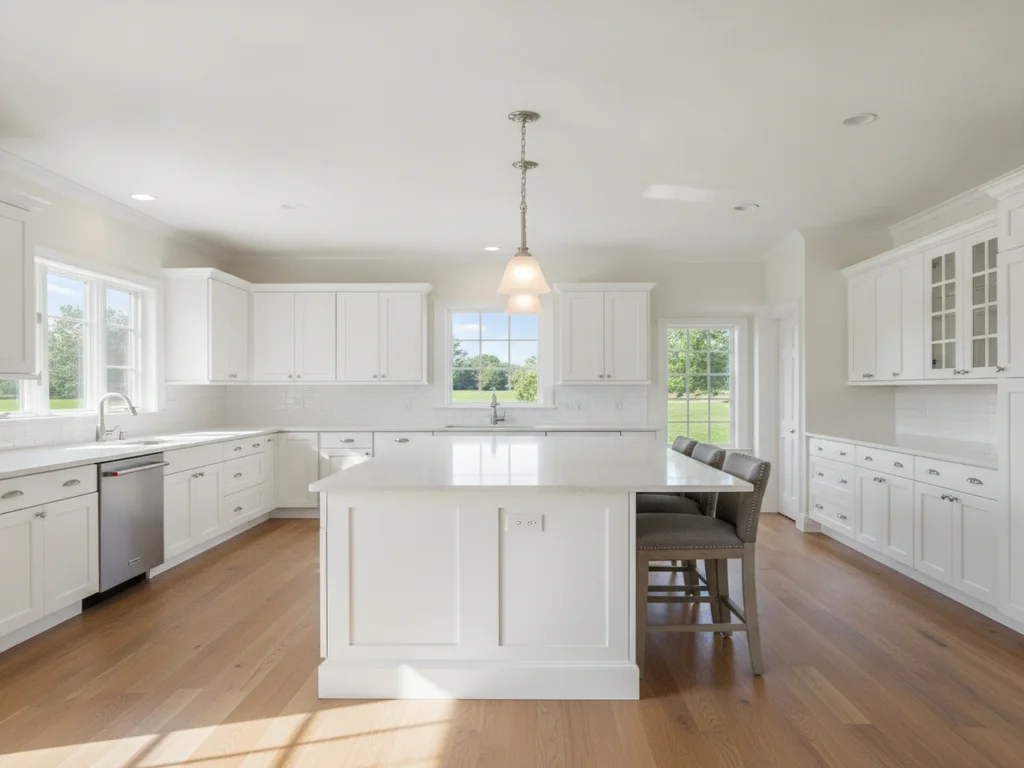
An L- or U-shaped kitchen with a freestanding island added for prep, seating, or a cooktop. The most-requested feature in KC remodels — it needs adequate clearance on all sides to work, which is where planning matters.
Peninsula
An island connected at one end, forming a bar or a fourth leg of the layout. It delivers island-style seating and counter space where the room is not wide enough for a freestanding island — common when opening a closed floor plan.
An island is a freestanding counter with clearance on all sides — ideal in a wider kitchen for prep, seating, or a cooktop. A peninsula connects at one end, delivering the same seating and counter space where the room is not wide enough for a freestanding island, which is common when a closed floor plan is opened up. The right choice comes down to your room's width and how much clearance the walkways need — we size either so the kitchen never feels tight.
Most Kansas City kitchen remodels are really about layout, because so many metro homes were built with a closed galley or compartmentalized plan. Reworking that into an L-shape or U-shape with an island or peninsula is what makes a mid-century ranch or split-level finally cook and gather the way families want.
The footprint of an older home sets the ground rules. A narrow galley in a 1950s ranch may become an L-shape with a peninsula once a wall opens up; a boxy split-level kitchen may gain an island once the layout is reconfigured. We plan the work triangle and clearances around your actual walls, doors, and windows — and around any structural change needed to open the space — so the finished kitchen works in real life, not just on paper.