A kitchen remodel is the project homeowners most want a timeline for, because the kitchen is the hardest room to live without. The honest answer is that a typical full kitchen remodel spans several weeks from demolition to final walkthrough — but the schedule is driven far more by material lead times, especially cabinets and countertops, than by how fast the crew works.
The key to a smooth kitchen remodel is understanding the sequence and ordering the long-lead items early. This guide walks through the phases, explains the one gap unique to kitchens — the wait between cabinet install and countertop install — and covers what actually stalls a project.
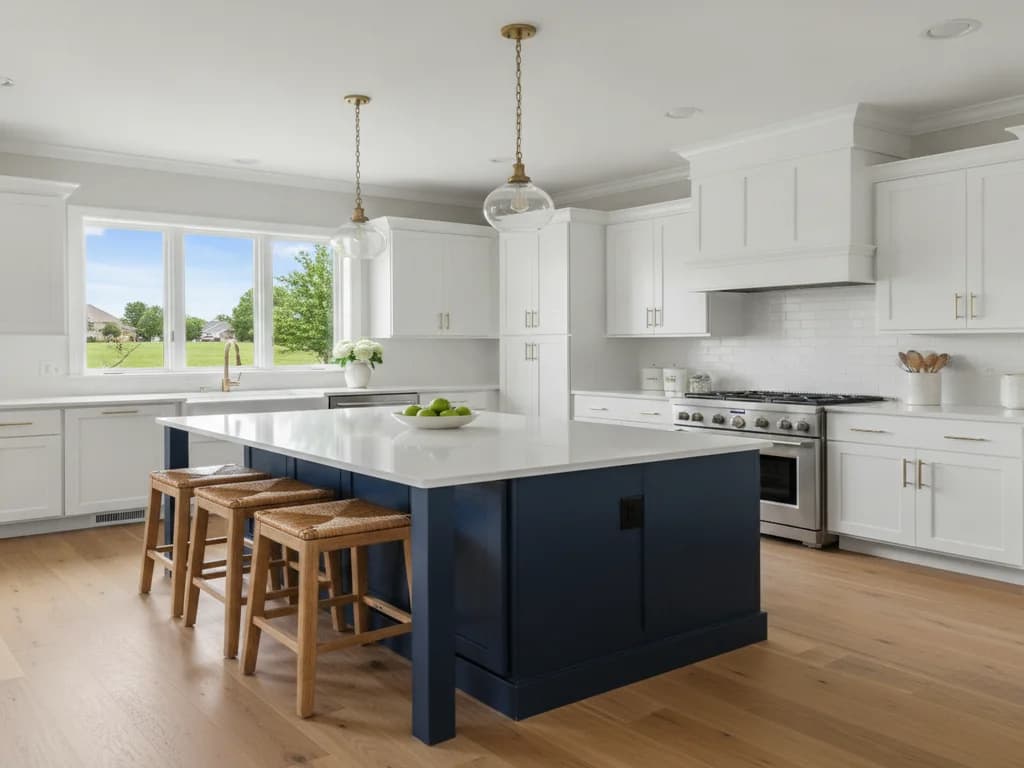
A kitchen is built in a fixed sequence. The durations below are typical and scope-dependent — the value is in seeing the order and where the real waits are.
Design and material selectionBefore work begins
Everything starts here, because cabinets are almost always the longest-lead item — custom and semi-custom cabinets are made to order. We finalize the layout, cabinets, countertops, and finishes and order them early, so the schedule is built around their delivery rather than stalled by it.
DemolitionOften a couple of days
Out come the old cabinets, counters, flooring, and appliances. In older KC homes this is when hidden conditions surface — dated wiring, plaster walls, or a wall that turns out to be load-bearing.
Rough-in: plumbing, electrical, framingSeveral days to over a week
With walls open, we relocate plumbing and electrical for the new layout, add dedicated appliance circuits, and frame any changes — including a beam if a load-bearing wall is coming out. Older homes often need wiring brought up to current code here. This work is inspected before walls close.
Drywall, paint, and flooring prepSeveral days
Walls are closed up, patched, and painted, and flooring is prepared or installed depending on the plan. The room starts to feel like a space again.
Cabinet installationA few days
The new cabinets go in, leveled and secured. This is a milestone — but it is also the start of the wait for countertops, because counters cannot be measured until the cabinets are set (see below).
Countertop templating and fabricationOften 1–2 weeks after cabinets
Once cabinets are installed, the countertop is templated (measured precisely), then fabricated and returned for installation. This gap is normal and built into every honest kitchen schedule — quartz and stone are cut to your exact cabinets, not pulled off a shelf.
Backsplash, appliances, and finishesSeveral days
With counters in, the backsplash goes up, appliances and the sink are connected, and lighting, hardware, and trim are completed. The kitchen comes together quickly at this stage.
Final inspection and walkthroughThe last step
Any required final inspection is completed, and we walk the finished kitchen with you, handle punch-list items, and share care guidance.
This is the one thing that surprises people about kitchen timelines. Countertops are cut to your exact cabinets, so they cannot be templated until the cabinets are installed and level. After templating, the stone is fabricated and returned — typically about one to two weeks later. During that window you have new cabinets but no counters and no sink. It is completely normal, not a delay, and planning for it keeps the project feeling on track.
- Cabinet lead times — custom and semi-custom cabinets are made to order and are the most common reason a schedule stretches, which is why we order them first.
- The countertop-templating gap — counters are templated only after cabinets are installed, then fabricated, adding a normal wait of roughly one to two weeks.
- Hidden conditions in older homes — outdated wiring, plaster, or a load-bearing wall found at demolition adds scope.
- Layout changes and load-bearing walls — opening up a closed plan adds engineering, a beam, and inspection time.
- Permits and inspections — scheduled at the right stages and built into the timeline.
- Appliance availability and change orders — a back-ordered appliance or a mid-project change shifts the schedule.
Because the kitchen is out of service for much of the project, many households set up a temporary kitchen — a microwave, a coffee maker, and a sink elsewhere in the house — to get through the weeks without a working range or sink.
The stretch that surprises people is the countertop gap: you have beautiful new cabinets but no counters and no sink for a week or two while the stone is fabricated. It is completely normal, and planning for it up front keeps it from feeling like a delay.
A kitchen remodel is interior work, so it runs year-round regardless of Kansas City weather, and the quieter late-fall-through-winter season often brings more scheduling flexibility than the spring and summer rush.