A small bathroom is one of the most rewarding rooms to remodel, because thoughtful design makes a dramatic difference in a tight footprint. The powder rooms and compact full baths of Kansas City's older homes were rarely designed for how we live now — but with the right layout, fixtures, and light, a small bathroom can feel open, work hard, and look far larger than its square footage.
This guide covers the moves that actually free up space, the clearances that keep a small bathroom comfortable, and the design choices that make a tight room feel bigger.
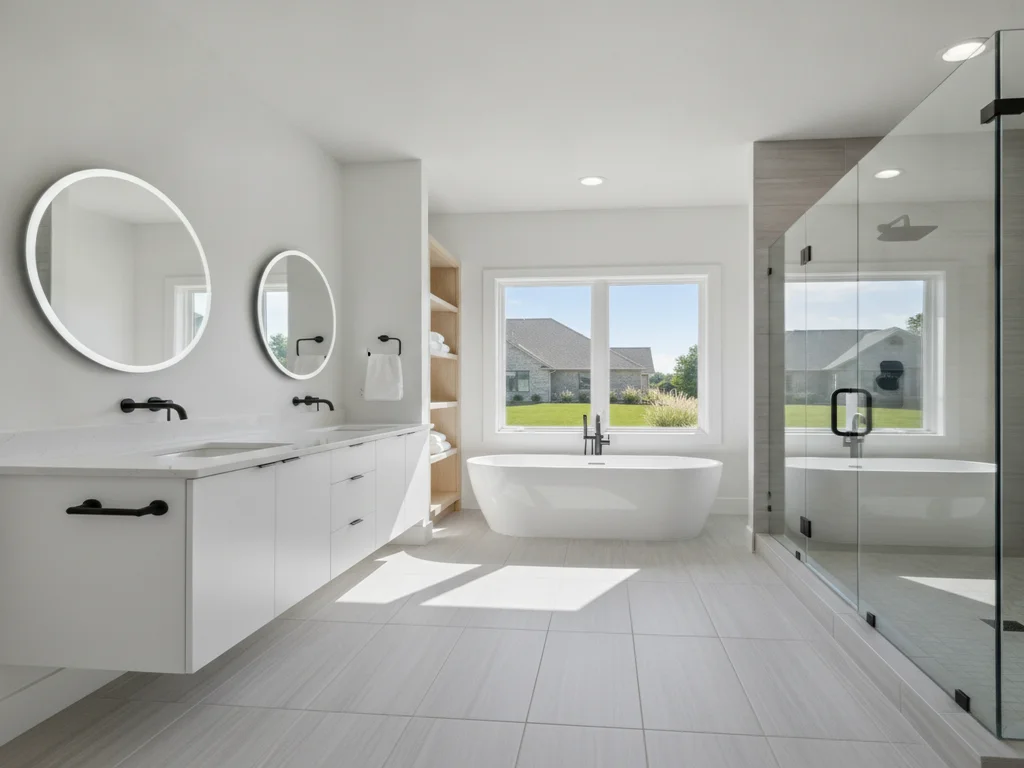
Trade the tub for a walk-in shower
In a small full bath, a curbless or low-curb walk-in shower opens up the floor and sightlines far more than a bulky tub. If the home keeps a tub elsewhere, this is often the single biggest space win.
Right-size the vanity
A wall-mounted (floating) vanity or a shallower vanity reclaims floor space and shows more of the floor, which reads as more room. A pedestal or wall-hung sink frees up even more in a powder room.
Rethink the door swing
An inward-swinging door eats usable floor. A pocket door or an outward swing can recover the space a door arc was stealing — a small change with an outsized effect in a tight room.
Use vertical space
Recessed niches in the shower, a mirrored medicine cabinet, and tall, narrow storage put walls to work so the floor stays clear. Built-in storage beats bulky freestanding pieces in a small bath.
Choose the right scale of tile
Larger floor tiles mean fewer grout lines, which makes a small floor look more expansive. Carrying floor tile into a curbless shower blurs the boundary and makes the whole room feel larger.
A small bathroom works when every fixture has enough clear space in front to use it and the door has room to operate. Accessibility standards such as the U.S. Access Board's ADA guidance define generous clear-floor and maneuvering spaces, and even when a remodel is not required to meet ADA, those figures are a useful benchmark for keeping a tight room usable. We lay fixtures out so the bathroom never feels pinched — even a powder room should feel intentional, not cramped.
After the layout, light and storage do the heavy lifting. Layered lighting — a bright ceiling source plus vanity lighting that eliminates shadows — makes a small room feel open, and a large mirror visually doubles the space. Built-in storage (a recessed niche, a mirrored medicine cabinet, a tall narrow cabinet) keeps clutter off the floor and counters so the room breathes. A light, cohesive palette and continuous flooring finish the effect.
Kansas City's older housing stock is full of small bathrooms — the single cramped full bath of a 1920s bungalow, the tight hall bath of a 1950s ranch, a powder room squeezed under the stairs. These rooms often were not built with a fan, and they hide the same conditions as any older bath: dated plumbing, no ventilation, and sometimes soft subfloor.
A small-bathroom remodel is the moment to fix all of that at once — open the layout, add a properly vented exhaust fan sized to the room, waterproof the shower correctly, and design storage and light that make the space feel far bigger than the footprint suggests. Small does not mean simple, but it does mean high-impact.