Open-Concept Kitchen Remodel in Lee's Summit
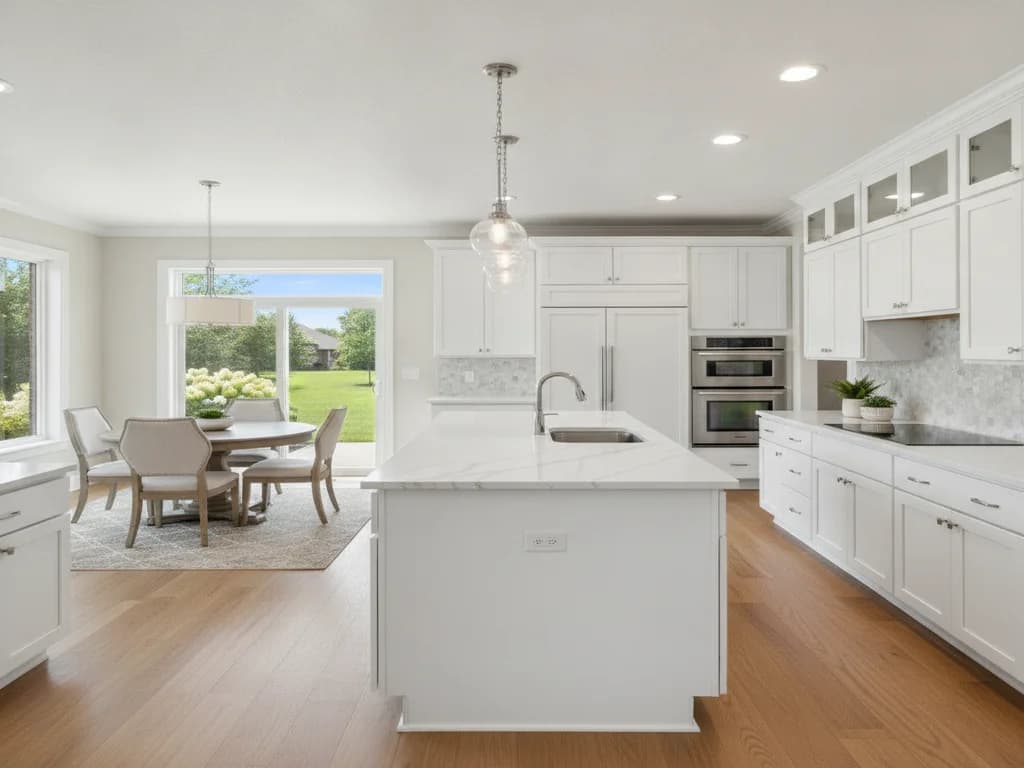
A closed-off 1998 kitchen opened to the family room with a large quartz island, custom shaker cabinetry, and bright, functional lighting designed for a busy family of five.
Project Details
- Project Duration
- 7 weeks
- Island
- 8 ft quartz with seating
- Cabinets
- Custom shaker, to ceiling
The kitchen was boxed in by a partition wall, with a single window, dark cherry cabinets, and a peninsula that choked traffic flow between the garage entry and the family room. Storage was tight and the workspace couldn't handle two cooks at once.
We removed the partition wall (with a flush structural beam), redesigned the layout around a 8-foot quartz island, and installed custom shaker cabinets to the ceiling with a walk-in pantry conversion. New can lighting, island pendants, and under-cabinet strips brightened the space; luxury vinyl plank ties the kitchen and family room together.
An open, light-filled kitchen with more than double the usable counter space and storage, seating for four at the island, and clean sight lines from the range to the family room.
Design & Planning
2 weeksLayout redesign, structural engineering, selections, permits
Demo & Rough-In
2 weeksWall removal, beam install, plumbing and electrical rough-in
Finish & Punch
3 weeksCabinets, counters, tile, flooring, lighting, final walkthrough
Siding Installation
South Overland Park, Overland Park
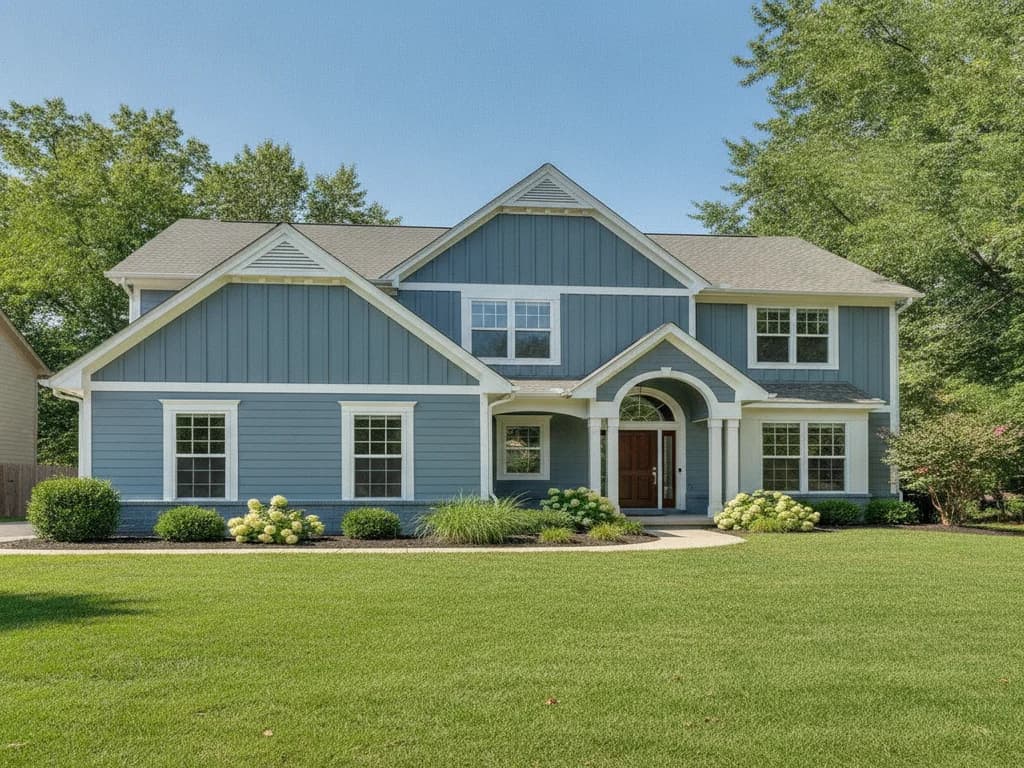
A 1990s two-story home re-wrapped in James Hardie fiber cement with new board-and-batten accents, white trim, and a fresh color scheme built around a light stone veneer entry.
View Project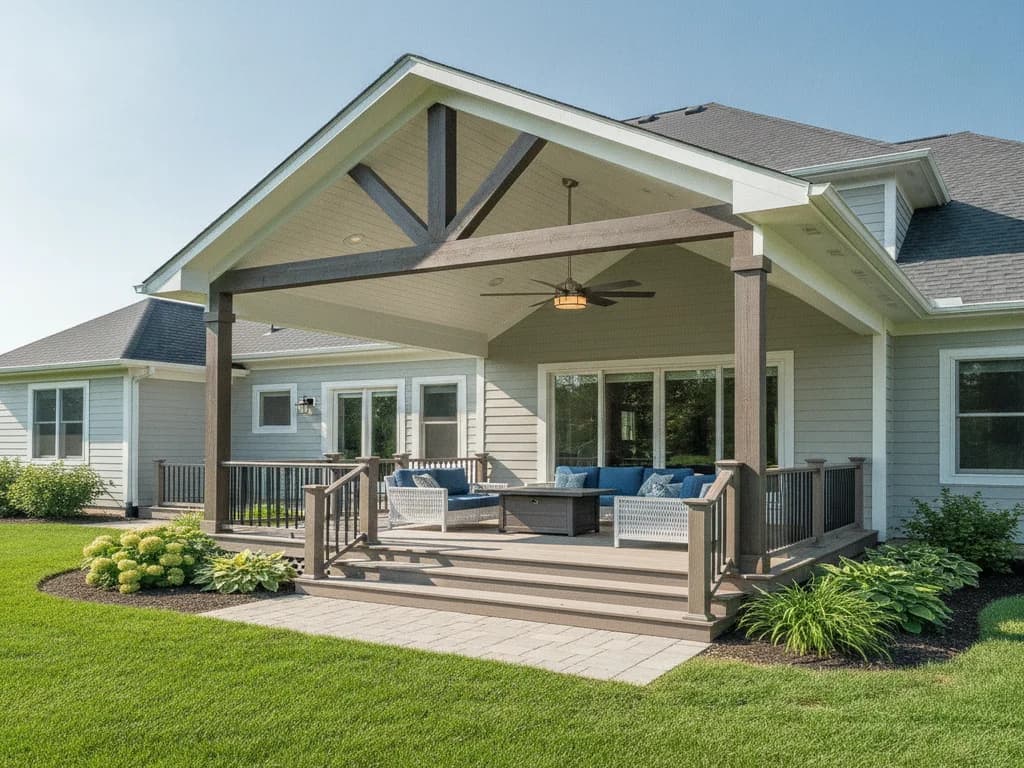
Decks & Patios
Chapman Farms, Blue Springs
A failing wood deck replaced with a low-maintenance composite deck, gable roof cover, and ceiling fan — an outdoor room the family uses from April through October.
View ProjectPlanning a kitchen remodeling project?
Get a free, no-obligation estimate for your project in Lee's Summit or anywhere in the Kansas City metro.