Homeowners choose siding by how it looks, but siding does not actually keep a house dry on its own. In a well-built wall, the siding is the first layer — it sheds most of the water and takes the sun and wind — while a system behind it catches whatever gets past and drains it back out. Get that hidden system right and any quality siding lasts; get it wrong and even premium boards let water into the wall.
This guide explains what is behind good siding — the weather-resistive barrier, the flashing, and the drainage gap — so you know what separates a re-side that protects your home from one that just looks new until the first wind-driven rain.
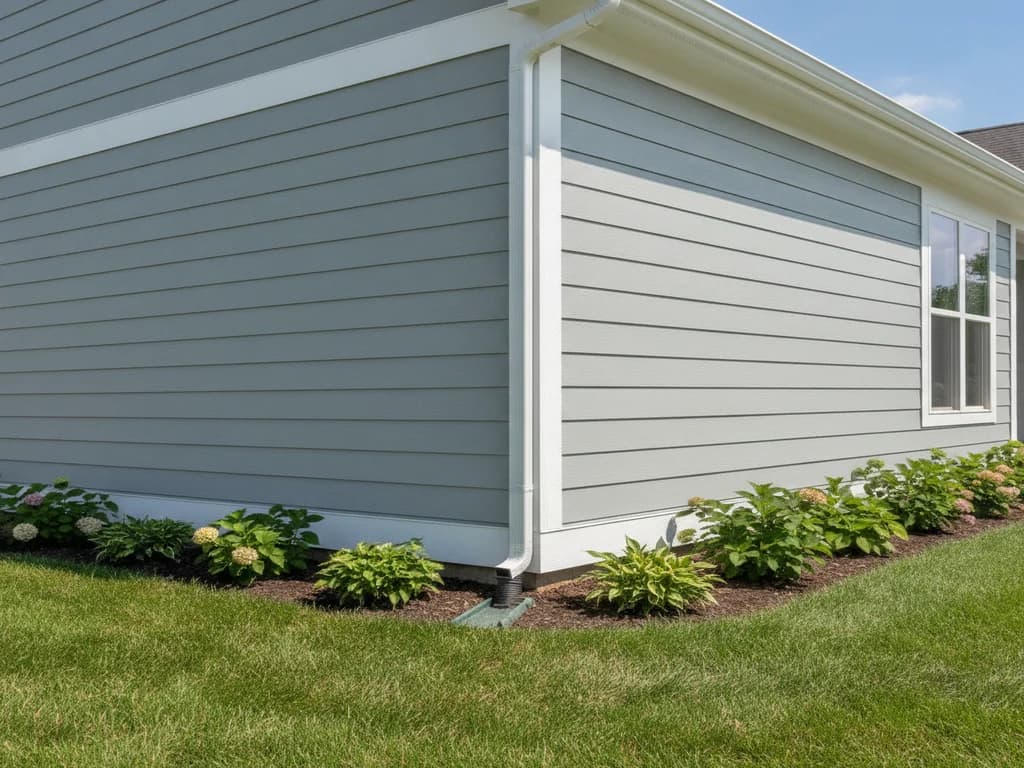
Behind the siding is a weather-resistive barrier, or WRB — the house wrap or building paper that forms a continuous drainage plane across the sheathing. Its job is to stop any water that slips past the siding and guide it downward and back out, keeping the wood sheathing and framing dry.
For the WRB to work, it has to be continuous and correctly lapped — upper pieces overlapping lower ones, shingle-style, so gravity carries water down the face and never behind it. A barrier that is torn, reverse-lapped, or left with gaps is a drainage plane with holes in it, which defeats the purpose.
If the WRB is the field, flashing is the defense at every opening and joint — and it is where most water actually gets in. Flashing is the metal or membrane that directs water around windows and doors, over penetrations, and off horizontal transitions, integrated with the WRB so the two work as one system.
The details that matter most in our climate: properly flashed and lapped window and door openings, a kickout flashing where a roof meets a wall so runoff is thrown into the gutter instead of behind the siding, and flashing at the bottom of exterior walls that lets any collected water escape. U.S. DOE Building America guidance treats these transitions — especially flashing at the base of walls — as central to keeping water out of the assembly.
The best wall assemblies give water a way out and a way to dry. A small drainage gap behind the siding — created with a rainscreen mat, furring, or the profile of the product itself — lets any water that gets in drain down and air move behind the boards, so the wall dries instead of trapping moisture.
This matters most for absorptive claddings and in a humid climate like ours. A drainage gap is a big part of why a properly installed wall shrugs off the wind-driven rain and humidity swings that Kansas City throws at it, summer and winter.
Siding almost never fails through the middle of a board. It fails at the details below — every one avoidable when the wall assembly is built correctly.
Reverse-lapped or torn house wrap
If the WRB is lapped upside down or left torn, water runs behind the drainage plane instead of down it. It is invisible once the siding is on, and it quietly wets the sheathing for years.
Missing kickout flashing
Where a roof edge meets a wall, a missing kickout flashing dumps roof runoff straight down behind the siding. It is one of the most common and most damaging siding-detail failures, and it rots walls from the outside in.
Unflashed or poorly flashed windows
Windows are holes in the wall. If the opening is not flashed and integrated with the WRB, water tracks in around the frame — a leak that shows up as interior stains long after the re-side looks finished.
Siding jammed tight to surfaces
Siding run tight against the roof, decks, or the ground wicks moisture and cannot drain or dry. Proper clearances and a drainage gap keep the bottom edges out of standing water and let the wall breathe.