A niche and a bench are the details that make a shower feel custom — a built-in shelf for bottles instead of a suction caddy, a place to sit and shave or to rest while you wash. They are also two of the spots where a shower is most likely to leak, because both interrupt the flat, waterproofed walls with corners, sills, and horizontal surfaces that water loves to sit on.
Designed and waterproofed correctly, a niche and bench are beautiful, functional, and completely watertight for decades. This guide covers how to size and place them, the waterproofing details that matter, and exactly where they fail when they are done cheaply.
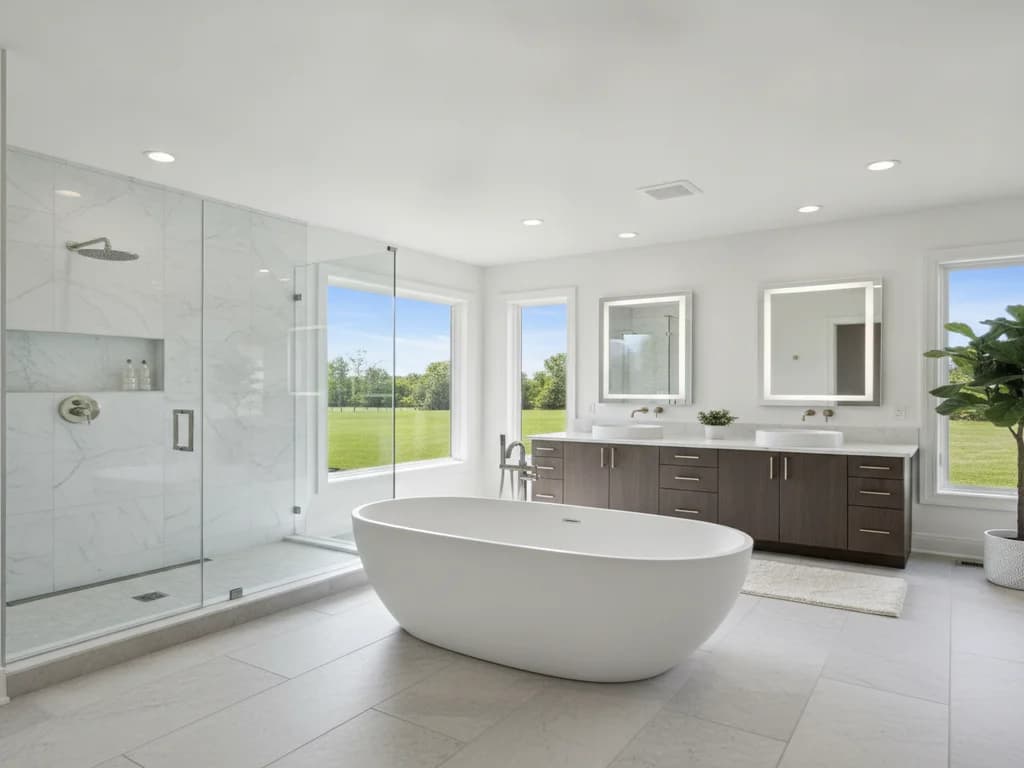
Placement between studs
A recessed niche fits in the wall cavity between studs, so its location and depth are set by the framing. We plan it during rough-in — on a dry wall, not an exterior or plumbing wall where possible — so the structure and waterproofing stay sound.
Size it to your tile
The cleanest niches are sized to the tile so the openings land on grout lines with minimal cutting. Matching the niche to full or half tiles avoids awkward slivers and makes the finished detail look intentional and crisp.
A sloped sill that drains
The bottom shelf of the niche must be pitched slightly forward so water runs out instead of pooling. A flat or back-sloped sill traps water against the grout and is a classic slow-leak point. This small slope is essential, not optional.
One niche or several
A single larger niche, a tall vertical niche, or a pair at different heights all work — the right choice follows how you use the shower and where the tile layout wants them. A shelf or two inside can separate bottles without cutting the waterproofing.
Built-in, floating, or fold-down
A built-in masonry bench is the most solid and seamless; a floating (cantilevered) bench keeps the floor open underneath for a lighter look and easier cleaning; a fold-down teak or phenolic seat suits smaller showers and accessible designs. Each is waterproofed to the same standard.
The right height
A comfortable, safe bench sits around 17 to 19 inches above the floor — the same range the U.S. Access Board specifies for shower seats — so it works for shaving, resting, and safe transfers as you age.
A top that sheds water
Like the niche sill, the bench top is pitched slightly so water drains toward the shower floor rather than sitting on the seat. Correct slope plus continuous waterproofing under the tile is what keeps the framing beneath a bench dry.
Built for real weight
A bench carries people, so it is framed and supported to bear weight, not just tiled over a hollow box. On accessible showers we add blocking for grab bars near the seat during the build.
Both details fail in predictable ways — and every one is avoidable with correct waterproofing and slope.
Unwaterproofed niche corners
The inside corners and the sill of a niche are changes of plane that must be banded or reinforced and fully bonded into the shower's waterproofing membrane. Skip that and water wicks straight into the wall behind the shelf.
A flat or back-pitched sill or bench top
If the niche sill or bench top does not slope to drain, water pools, sits on the grout, and eventually finds a way through. Slope is one of the most-skipped details and one of the most damaging.
A niche cut into the wrong wall
Cutting a deep niche into an exterior wall or a wall full of plumbing invites trouble — lost insulation, compromised structure, or a pipe in the way. Planning the location during rough-in avoids it.
A bench tiled over a hollow, un-waterproofed box
A bench built as a quick framed box, tiled without a continuous membrane beneath, traps water inside. Done right, the bench is waterproofed as one piece with the shower, top and sides.
In Kansas City's humid climate, the niche and bench are exactly the kind of horizontal, water-collecting details that punish a shortcut. We waterproof them as an integral part of the shower's membrane system — built to the tile industry's ANSI A118.10 standard — so the shelf and seat that make your shower feel custom are also the parts that stay watertight the longest.
A bench is also a natural aging-in-place feature. Setting it at a safe, comfortable height and adding grab-bar blocking nearby during the build means a beautiful shower today doubles as a safer one for the years ahead — no demolition required to adapt it later.